

008615063091883
 English
-
 English
 -
عربي
-
Deutsch
-
Русский язык
-
Français
-
Latina
-
Português
-
Español


info@kingstar-glass.com

KINGSTAR GLASS
Insulated Glass Roof | High-Performance Overhead Glazing System for Architectural Daylighting from KINGSTAR BUILDING GLASS
KINGSTAR BUILDING GLASS Insulated Glass Roof is a high-performance overhead glazing system engineered to bring natural daylight into architectural spaces while providing superior thermal insulation, structural integrity, and safety. Constructed from insulating glass units (IGUs) with two or more panes of glass separated by a sealed air space filled with argon or krypton gas, our insulated glass roofs deliver exceptional thermal performance with U-values as low as 0.85 W/m²K. The outer pane is fu
What is an Insulated Glass Roof?
An insulated glass roof is a structural overhead glazing system constructed from insulating glass units (IGUs) designed specifically for roof applications. Unlike vertical glazing, roof glazing must withstand significant additional loads including self-weight, snow loads, wind uplift, maintenance loads, and in some regions, rain and hail loads. Insulated glass roofs combine multiple glass panes with a sealed air space to deliver thermal insulation, solar control, and structural strength in a single integrated system.
Building codes in many jurisdictions require that glass roofs use laminated glass or laminated insulating glass, with the laminated layer positioned on the underside for safety. When the glass is more than 3 meters above the ground, laminated glass or laminated insulating glass is mandatory.
Construction and Configuration
KINGSTAR BUILDING GLASS insulated glass roofs are available in multiple configurations to meet different performance requirements:
Double Glazed IGU (Standard)
- Composition: Two panes of glass with a sealed air space
- Typical thickness: 6mm tempered outer + 12mm air gap + 6mm laminated inner (total 24-28mm)
- Gas fill: Argon (90% + 10% air)
- U-value: As low as 1.1 W/m²K
Triple Glazed IGU (High Performance)
- Composition: Three panes of glass with two sealed air spaces
- Gas fill: Argon or krypton
- U-value: As low as 0.85 W/m²K
Quadruple Glazed IGU (Passivhaus)
- Composition: Four panes of glass with three sealed air spaces
- Gas fill: Argon or krypton with warm edge super spacers
- U-value: 0.85 W/m²K or lower
- Certification: Passivhaus certified
Safety Glass Requirements for Roof Glazing
For overhead glazing, safety is paramount. KINGSTAR BUILDING GLASS insulated glass roofs are designed to meet rigorous safety standards:
Key Features
- Thermal insulation: Low-E coatings and argon gas fill achieve U-values from 1.1 to 0.85 W/m²K.
- Solar control: Solar control coatings optimize solar heat gain coefficient (SHGC) and visible light transmission (VLT).
- Safety: Laminated inner pane with PVB interlayer holds glass fragments upon breakage.
- Structural strength: Fully tempered outer pane provides impact and load resistance.
- Condensation resistance: Warm edge spacer technology reduces condensation risk.
- Daylight optimization: High visible light transmission reduces artificial lighting demand.
- Multiple configurations: Double glazed, triple glazed, and quadruple glazed options available.
- Passivhaus compatible: Achieves Passivhaus efficiency class phC Advanced Component.
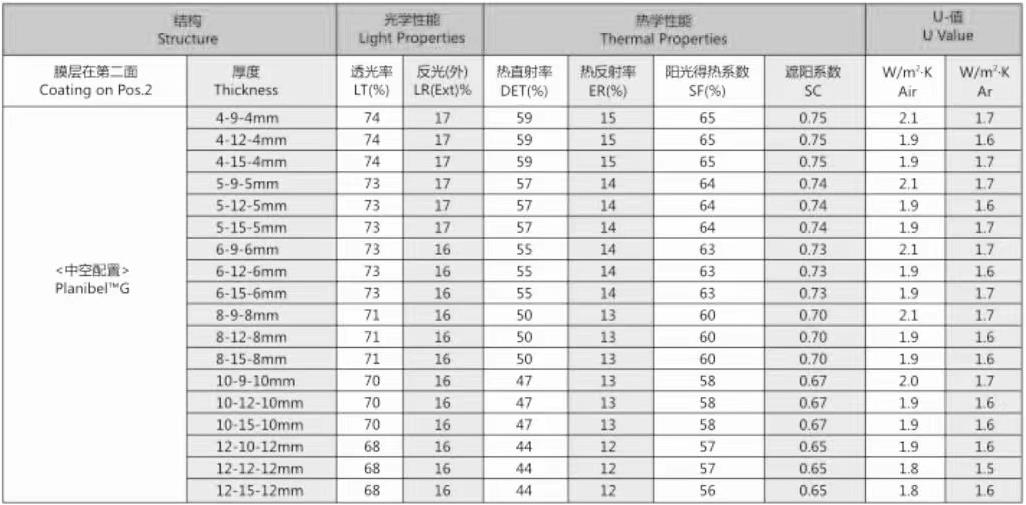
Performance Parameters
Technical Specifications
Standards and Code Compliance
KINGSTAR BUILDING GLASS insulated glass roofs comply with major international building codes and standards:
Chinese Standards:
- JGJ255-2012: Technical specification for skylight and metal roofing
- JG/T231-2018: Technical requirements for architectural glass skylights
- GB/T 11944: Insulating glass units
- GB 15763.3: Safety glazing materials — Part 3: Laminated glass
- JG/T 455: Tempered glass for windows, doors, and curtain walls
Key Code Requirements:
- Glass skylights must use laminated glass, laminated insulating glass, or laminated vacuum glass, with the laminated layer on the underside
- IGU air space thickness must be calculated based on energy requirements and should not be less than 12mm
- PVB interlayer thickness must not be less than 0.76mm
- Glass panel area should not exceed 2.5㎡
- Tempered glass for skylights must be heat-soak tested (homogeneous tempered glass)
International Standards:
- EN 1279: Insulating glass units
- EN 1096: Coated glass
- EN 12150: Thermally toughened safety glass
- EN 13830: Curtain walling — Product standard
- CWCT TN92: Structural integrity standards
Applications
Exterior Architectural Applications:
- Atriums and interior courtyards
- Skylights and rooflights
- Glass canopies and entrance covers
- Roof lanterns
- Glass roofs for residential extensions
- Public building roof glazing
Commercial Buildings:
- Office towers and corporate headquarters
- Hotels and hospitality venues
- Shopping centers and retail stores
- Museums and exhibition halls
- Airport terminals
- Hospitals and healthcare facilities
Residential Applications:
- Home extensions and conservatories
- Residential skylights and roof windows
- Roof terraces and rooftop gardens
- Swimming pool enclosures
Specialty Applications:
Why Choose KINGSTAR BUILDING GLASS Insulated Glass Roof?
- Superior thermal performance: Achieves U-values from 1.1 to 0.85 W/m²K.
- Safety certified: Laminated inner pane with PVB ≥0.76mm and tempered outer pane meet international safety standards.
- Solar control: Advanced coatings optimize SHGC and VLT for energy efficiency.
- Condensation control: Warm edge spacer technology and low-E coatings reduce condensation risk.
- Multiple configurations: Double, triple, and quadruple glazed options available.
- Code compliant: Meets JGJ255-2012, JG/T231-2018, EN 1279, and EN 12150 standards.
- Complete processing: Cutting, edge finishing, tempering, laminating, coating, and IGU assembly under one roof.
- Custom solutions: Custom sizes, configurations, and performance specifications available.
- 10 years of industry expertise: With a decade of dedicated experience in glass manufacturing and export, KINGSTAR BUILDING GLASS has delivered insulated glass roof solutions to projects across North America, Europe, the Middle East, and Southeast Asia.
- Quality assurance: Strict quality control from raw material selection to final packaging, ensuring consistent performance, precise dimensions, and reliable processing.
Ready to specify high-performance insulated glass roofs for your next architectural project? Share your requirements with our technical team for custom insulated glass roof solutions. We will provide performance calculations, thermal simulations, safety certification documentation, and a competitive quote tailored to your project requirements, backed by a decade of glass manufacturing expertise.
Frequently Asked Questions (FAQ)
Q1: What is the difference between an insulated glass roof and a standard skylight?
A: An insulated glass roof is a structural overhead glazing system that typically covers larger areas and must support significant loads including self-weight, snow, wind, and maintenance loads. It is constructed from insulating glass units (IGUs) with multiple panes, low-E coatings, and gas fills for superior thermal performance. A standard skylight is typically a smaller, non-structural unit installed in a roof opening. Insulated glass roofs are designed to meet rigorous building codes for overhead glazing and are suitable for atriums, canopies, and large-scale roof glazing projects.
Q2: What safety glass configurations are required for insulated glass roofs?
A: Building codes require that glass roofs use laminated glass or laminated insulating glass, with the laminated layer positioned on the underside. The outer pane must be fully tempered glass. The PVB interlayer thickness must be no less than 0.76mm, and each glass pane thickness should not be less than 6mm. When the glass is more than 3 meters above the ground, laminated glass or laminated insulating glass is mandatory. Tempered glass used in skylights should be heat-soak tested to reduce the risk of spontaneous breakage.
Q3: What U-values and SHGC values can KINGSTAR BUILDING GLASS insulated glass roofs achieve?
A: KINGSTAR BUILDING GLASS insulated glass roofs achieve U-values from 1.1 W/m²K for double glazed configurations with argon gas fill, down to 0.85 W/m²K for triple and quadruple glazed configurations. SHGC values typically range from 0.35 to 0.49 depending on the coating selection. Passivhaus-certified configurations are available upon request with U-values as low as 0.85 W/m²K.
Insulated glass is a glass assembly composed of two or more pieces of glass, evenly separated by effective support, sealed with a binder around the glass layer to form a dry gas space between the glass layers.Glass components can be made of clear glass, tinted glass, reflective glass, laminated glass, tempered glass, etc.according to customer's request.
Its excellent efficiency in solar heat insulation, greatly reduces cooling loads.
Dry air inside the enclosure renders the surface free from misting.
More excellent efficiency will be if fill in argon or other inert gases.rom misting.
Glass Thickness 3-19mm
Spacer Thickness 6A,9A,12A,16A,24A.etc
Spacer Material Aluminum, Stainless, Warm edge, TPS, 4SG
Size Min.200x300mm, Max.3300mmx13000mm, custom sizes
Glass options Low-E tempered glass, ultra clear glass, tinted glass, solar reflective glass etc

Kingstar Building glass: www.kingstar-glass.com
Kinstar Glassware (Professional Glassware & Kitchen Storage): www.kingstarliving.com


Kingstar Building glass:
Email: eric@kingstar-glass.com
Kingstar Glassware
(Professional Glassware & Kitchen Storage):
Email: info@kingstar-glass.com
Address: NO.101 SHENZHEN ROAD, QINGDAO, CHINA
© 2022 Qingdao Kingstar Glass Co., Ltd . All rights reserved Site Map | Technical Support:weidongli
Building glass:
Wechat/Whatsapp: 008618562697682
Email: eric@kingstar-glass.com
Glassware please visit: www.kingstarliving.com
Wechat/Whatsapp: 008615063091883
Email: info@kingstar-glass.com
Address: NO.101 SHENZHEN ROAD, QINGDAO, CHINA

© 2022 Qingdao Kingstar Glass Co., Ltd . All rights reserved Site Map
